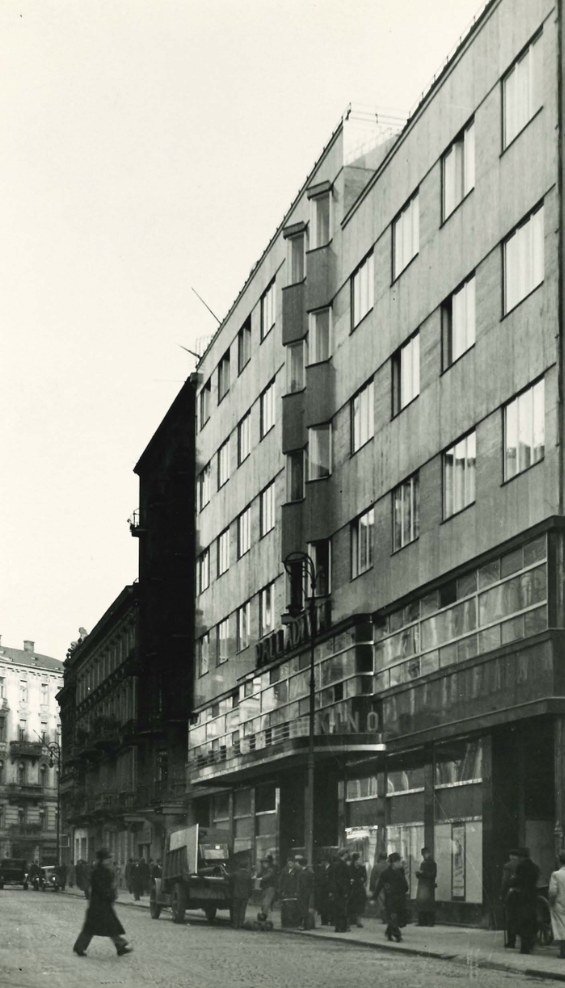
„Everything that technology has devised for the convenience of domestic life has found its application here."
They were the second caretaker family of this house. The Assicurazioni Generali building at Złota 7/9 had two staircases and two caretakers: for Złota 7 – Stanisław Jędrasik, whose story is told in a parallel biography of this series, and for Złota 9 – Tadeusz Kamiński. Of the Kamińskis we know less than of their neighbours from the other staircase: no family photographs or recollections have survived. What remains is a card of the residents' register – a dozen or so columns filled in an official hand – a handful of dates in genealogical databases, and the house which Tadeusz Kamiński served for seven years and which has survived to this day. This account is therefore woven of two materials: of the dates recorded in the register – and of the technology, the marble and the light of the building that was his daily workplace.
I. From Marszałkowska to Złota
Tadeusz Kamiński was born on 21 December 1912; he was the son of Antoni and Agata née Walczak. Marianna née Rożnowska, daughter of Stanisław and Józefa, was six years his senior – she came into the world on 26 May 1906. On 15 March 1935 their daughter Janina Longina was born in Warsaw; in 1937 a second, Halina, came into the world. They lived at 114 Marszałkowska Street, apt. 15 – a few hundred metres from the plot where the Italian insurance company was just then raising its Warsaw building.
In the autumn of 1937, barely a few months after the completion of the first stage of construction, the Kamińskis moved to Złota Street. With effect from 14 October 1937 they were registered in apartment no. 3 – the service flat of the caretaker in the Złota 9 staircase. Twenty-four-year-old Tadeusz was taking up the post of caretaker of the most modern house in this part of the city; Janina was then two and a half, Halina an infant. In the military column of the card was written: reservist – District Recruiting Office Warsaw City II.
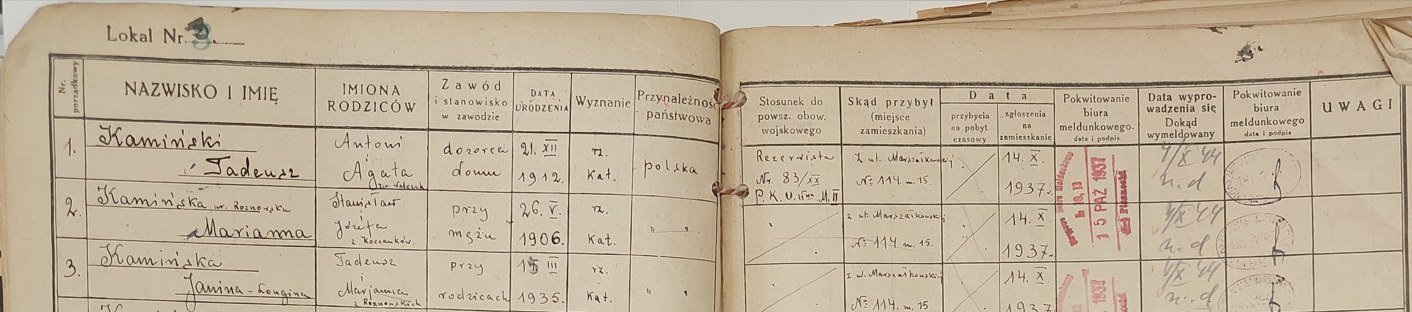
The card comes from the authentic, original residents' register of the Złota 9 staircase – the register was not destroyed during the war and survived complete; it is today the only known document of the family. But that is precisely why it deserves careful reading: every column means something. The date of 14 October 1937 places the Kamińskis among the earliest residents of the building; the annotations of autumn 1944 – to which we shall return – record the fate of all wartime Warsaw in a single line. The lower edge of the scan of the card cuts across the beginning of a fourth entry – most likely the infant Halina.
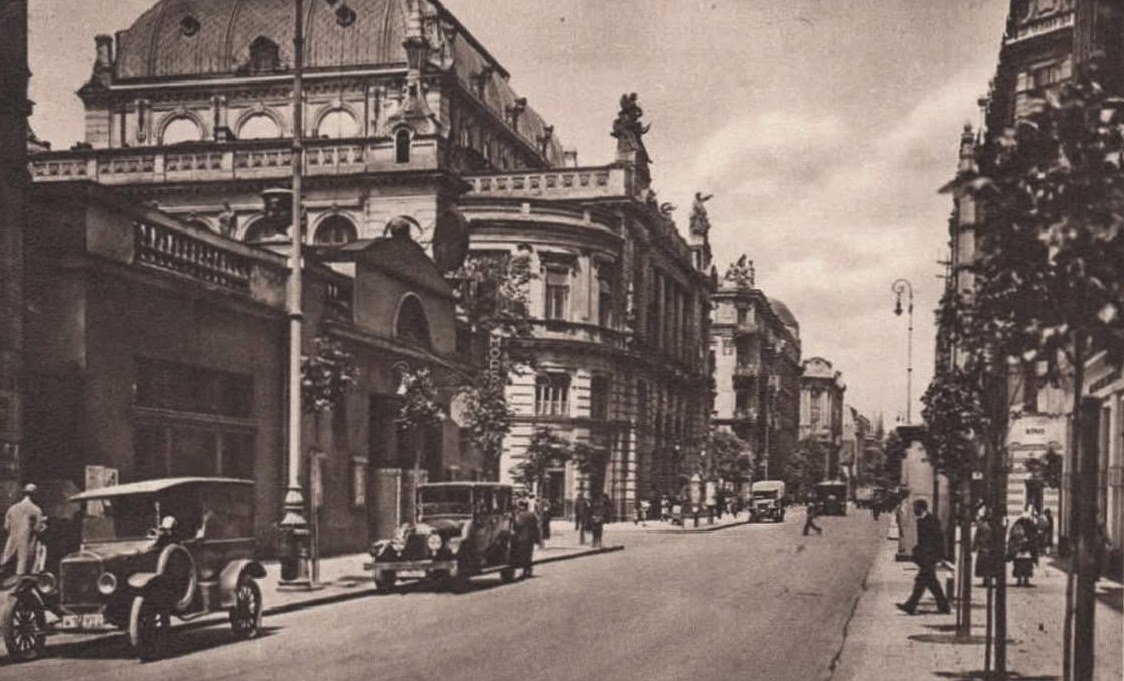
They came to live in the very heart of the city. Around the corner rose the Warsaw Philharmonic, and the surrounding streets – Jasna, Zgody, Moniuszki – formed the pre-war financial centre of the capital: a district of banks, offices and elegant buildings. Złota 7/9, the most modern house in the neighbourhood, added the newest chapter to that landscape – and the Kamińskis were becoming its daily guardians.
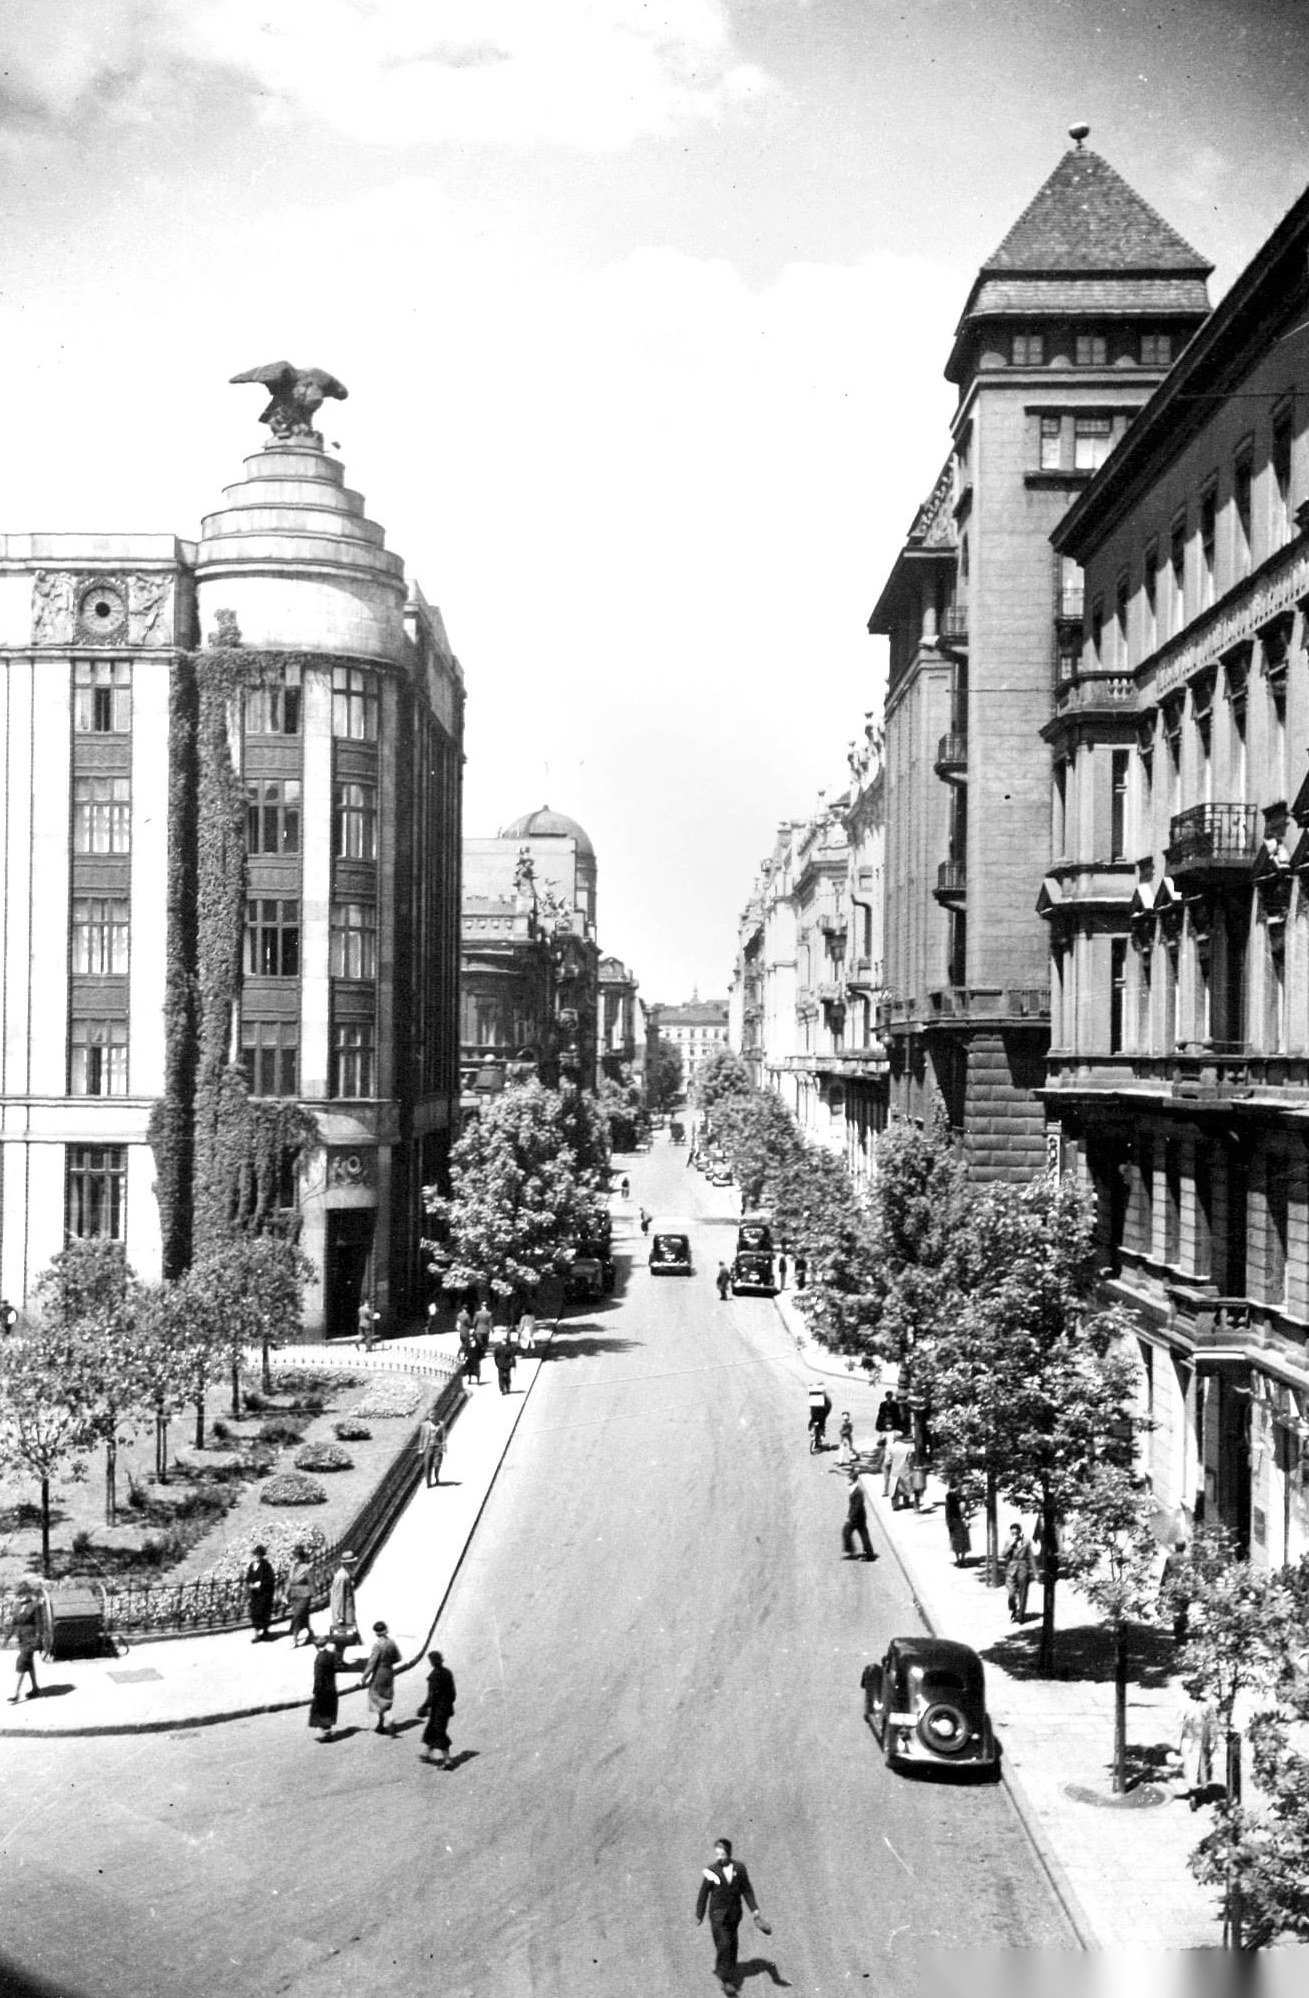
Right beside it, also on Jasna Street, rose the House Under the Eagles – the building of the Bank of Cooperative Societies with the sculpture of an eagle over its corner, one of the symbols of the banking district. This same Jasna Street will return to this story twice more: in the Uprising the „Victoria" hotel and the PKO building will burn there – and it is from there that the command staff will move under the Kamińskis' roof.
II. The house that Generali built
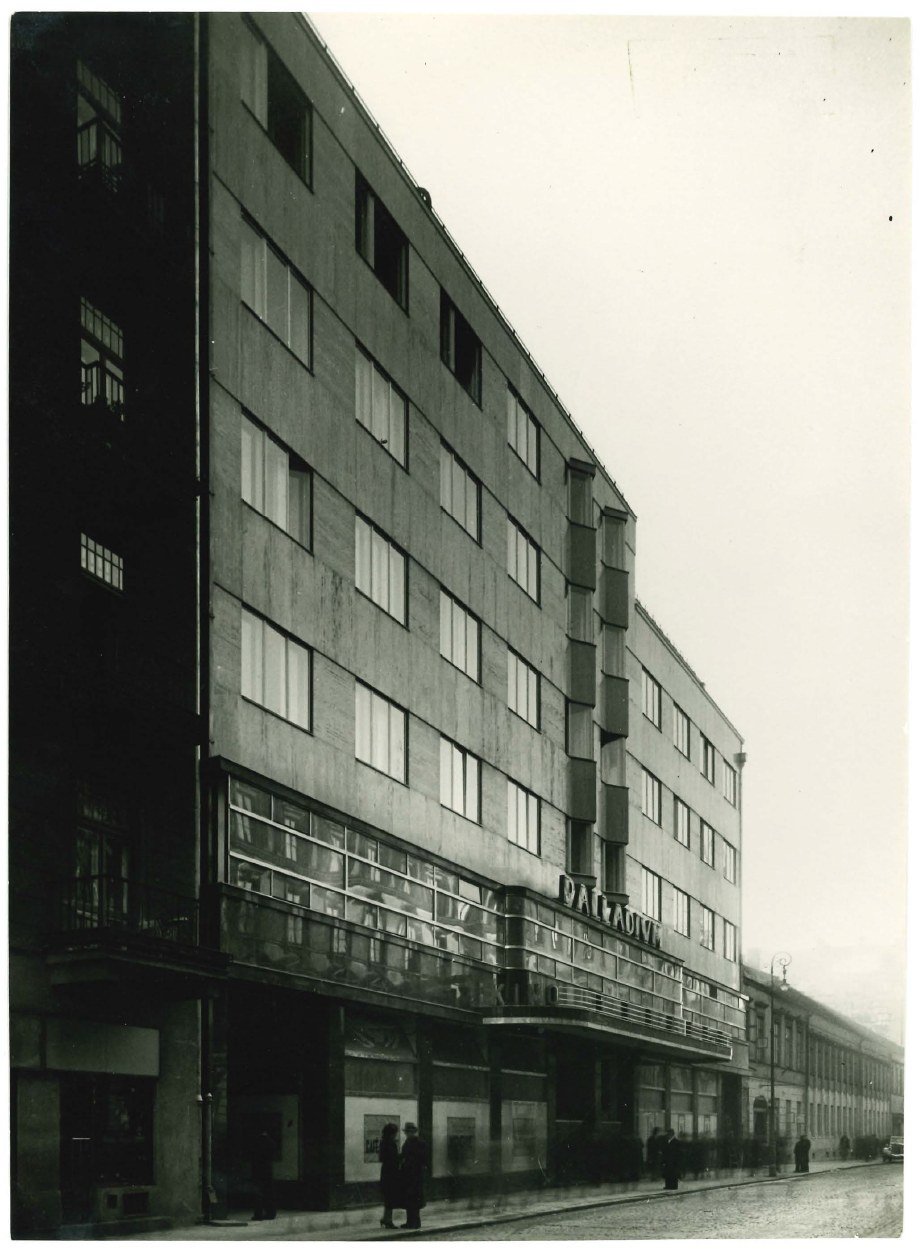
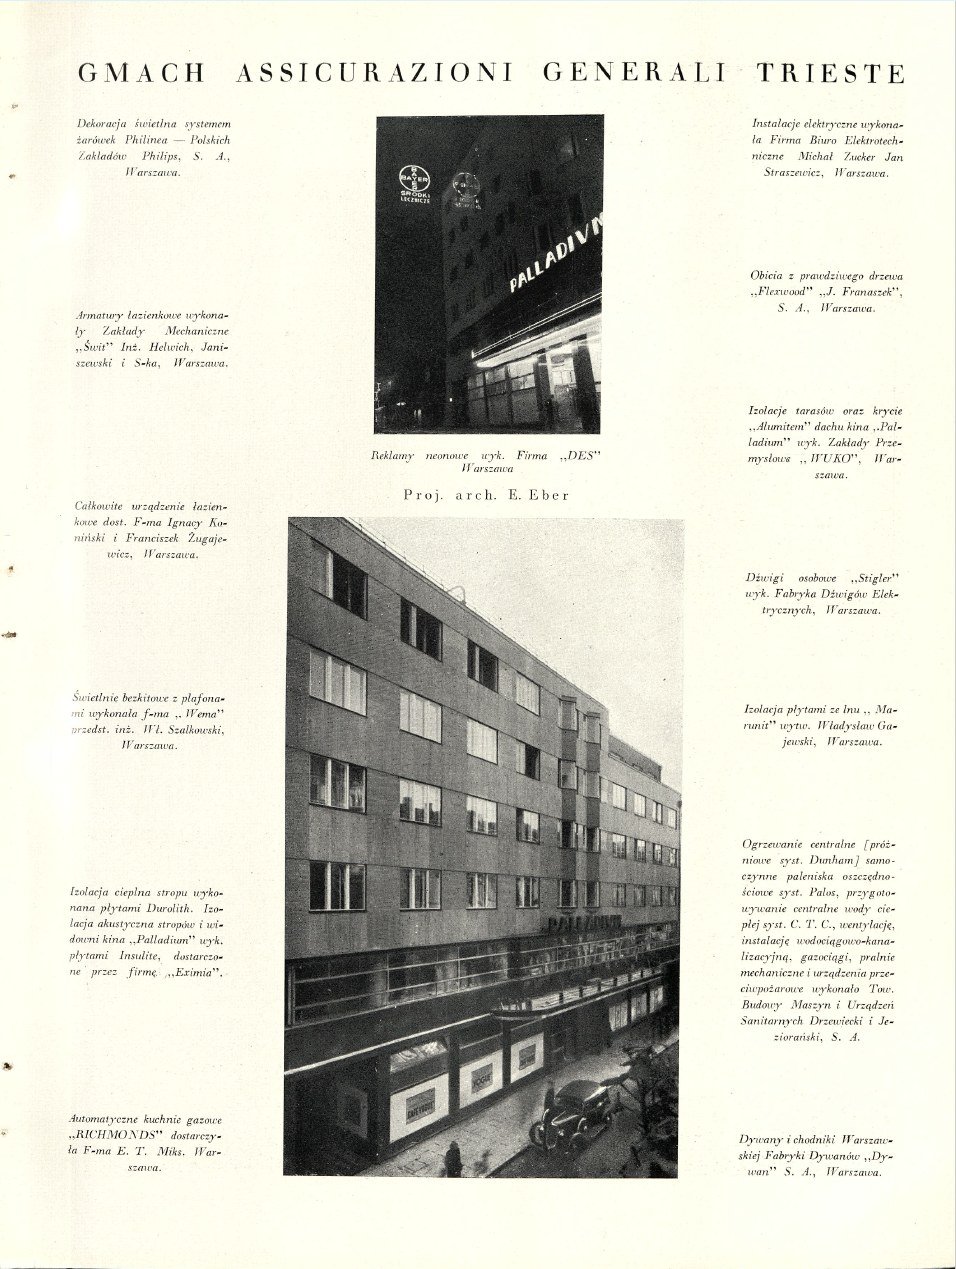
The building at Złota 7/9, designed by the architect Edward Zachariasz Eber and raised in 1935–1937, was an investment of the Italian insurance company Assicurazioni Generali of Trieste. Six storeys, a marble façade, ribbon windows, and on the ground floor the marquee of a cinema – all in the spirit of the most modern modernism. The fittings of the doors and windows were made of the white metal „Anticorodal" – a corrosion-resistant aluminium alloy.
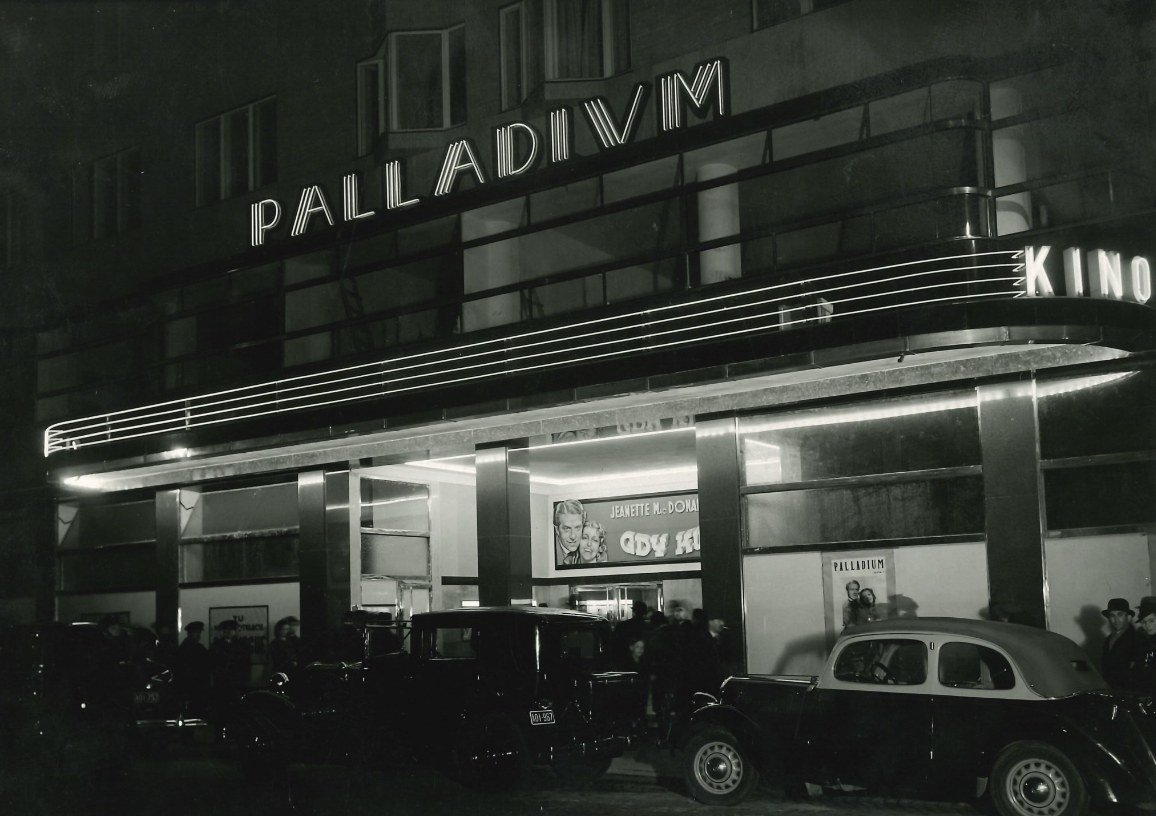
The building itself was conceived as the first part of a far larger complex that was to take in the whole block – as far as Marszałkowska Street. The grand plan remained on the drawing boards, and the wing at Złota 7/9 – the only realised part of Generali's vision.
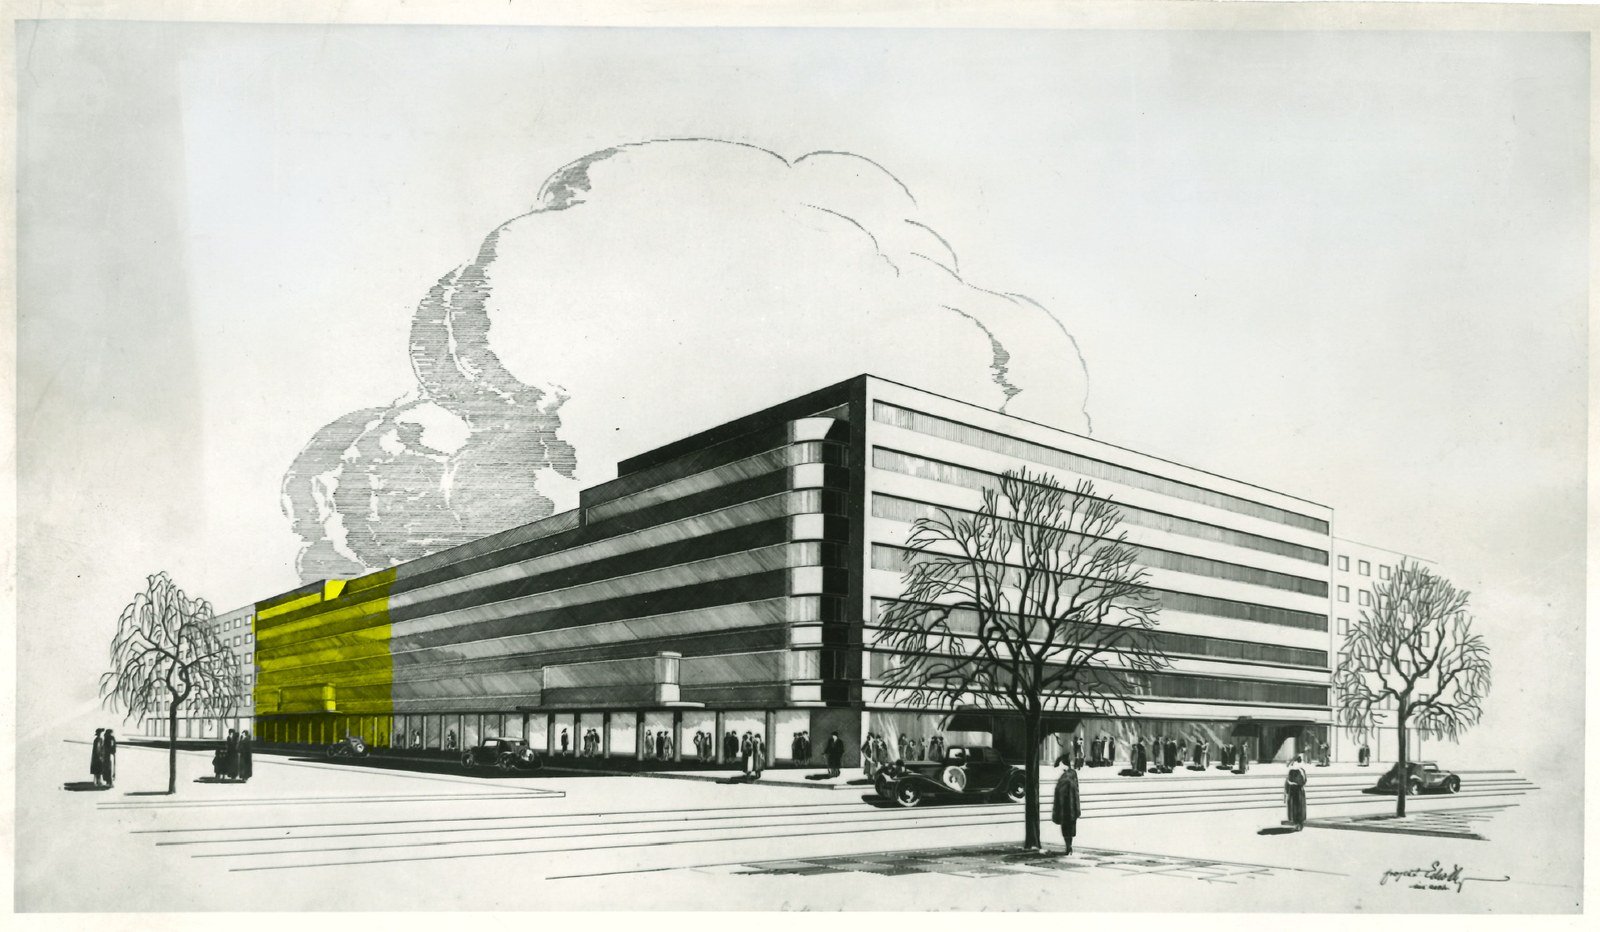
Within the realised wing there were two separate staircases: for Złota 7 and for Złota 9. The latter served the larger residential part of the building – several dozen apartments inhabited by the Warsaw elite: doctors, lawyers, merchants and industrialists. It was precisely this part of the house that Tadeusz Kamiński had in his keeping.
III. Caretaker of the Złota 9 staircase
The division of roles in the house was clear: financial administration – rents, leases, the property accounts – lay outside the caretaker's remit, in the hands of the owner's office. Everything else was his: the running of the boiler room and the lifts, the laundry and the mangle, cleanliness and order, locking the gates at night and the safety of the residents, the staff – stokers and helpers – and constant contact with the service firms. The law also placed on the caretaker duties that were almost official: keeping the residents' registers, seeing to registrations and deregistrations, observing the regulations on public order, sanitation and fire safety. It is thanks to the registers kept in Kamiński's hand that we know today the residents of his staircase – and the man himself.
In a house inhabited by demanding people this side of the work was as important as the technical one: the caretaker had to combine tact with practicality, know his tenants and their habits, and be able to settle a matter so that everyone felt taken seriously – and so that the problem did not return. Tadeusz Kamiński, in his twenties, was given into his care several dozen families and the most modern residential machinery in Warsaw – a trust which is in itself a testimony.
IV. A machine for living
This was the caretaker's daily field of work. In the cellars ran the boiler room with central vacuum heating of the Dunham system – an American solution from the top shelf of the heating technology of the day, quiet and precisely regulated – and with automatic, economical furnaces of the Palos system, which dosed the fuel themselves. There too hot water was prepared centrally in the C.T.C. system: the apartments had no bathroom water heaters, because hot water flowed from the taps throughout the building. The whole of the sanitary installations – water supply and sewerage, gas mains, ventilation, mechanical laundries and fire-fighting equipment – were executed by the Drzewiecki i Jeziorański S.A. Company for the Construction of Machines and Sanitary Installations, the oldest and most renowned Polish installation firm.
The residential part of the building had four electric „Stigler" lifts from the Warsaw Electric Lift Factory: two passenger lifts, one goods-and-passenger lift and one kitchen lift. The cabins of the passenger lifts, to drawings by the architect Eber himself, were luxuriously finished and veneered in exotic wood; the lifts, of the latest construction, were distinguished by an exceptionally quiet run. The technical press described with admiration the safety devices of these machines: the lift stopped automatically when the speed of the motor exceeded the prescribed limit or should a cable break – and they were made ninety per cent in the country, exclusively by Polish technical and fitting forces.
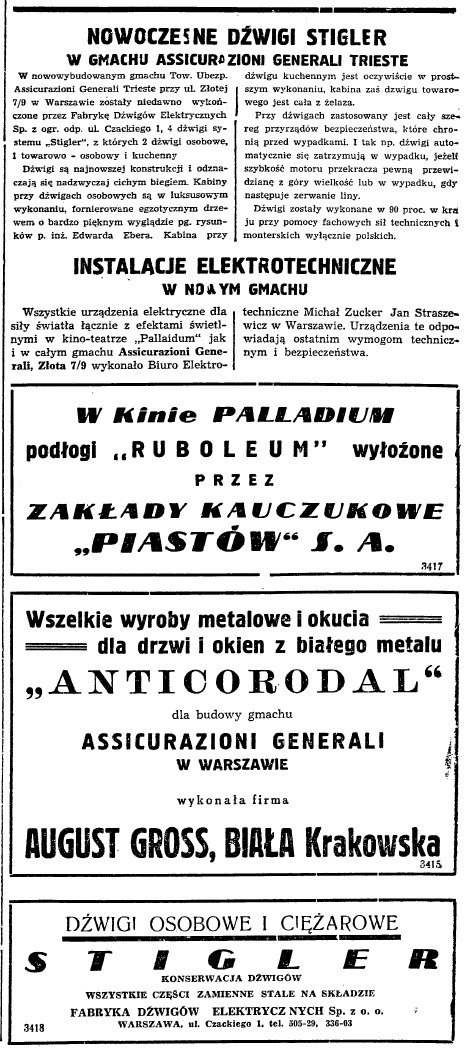
The electrical network was laid by the renowned Electrotechnical Office of Michał Zucker and Jan Straszewicz, and the lighting was based on the modern system of Philinea bulbs of Polish Philips Works. The bathroom fittings came from the „Świt" Mechanical Works, and the complete bathroom equipment was supplied by the firm of Ignacy Koniński and Franciszek Żugajewicz. The ceilings were insulated with Durolith boards and linen „Marunit" boards, excellent at deadening sound between apartments, and the putty-free skylights with ceiling lights were made by the firm „Wema". The apartments were fitted with full built-in furnishings and automatic „Richmonds" gas cookers of the newest, most economical type. Above the hob hung a hood with an extractor fan – thanks to which the smell of cooking did not wander through the rooms.
Significantly, all this equipment belonged to the owner and was part of the lease: Generali handed over the apartments completely furnished and ready to live in – the tenant moved in and from the first day everything was to work. The guarantor of that efficiency on the spot was the caretaker: every fault in the equipment the tenant had received from the owner came to him. In a house that contemporaries compared to a smoothly running machine, the caretaker was the one who knew that machine from the cellars to the roof – and thanks to whom the residents of the Złota 9 staircase could simply fail to notice its efficiency.
V. War. Cinema, staff headquarters and shelter under one roof
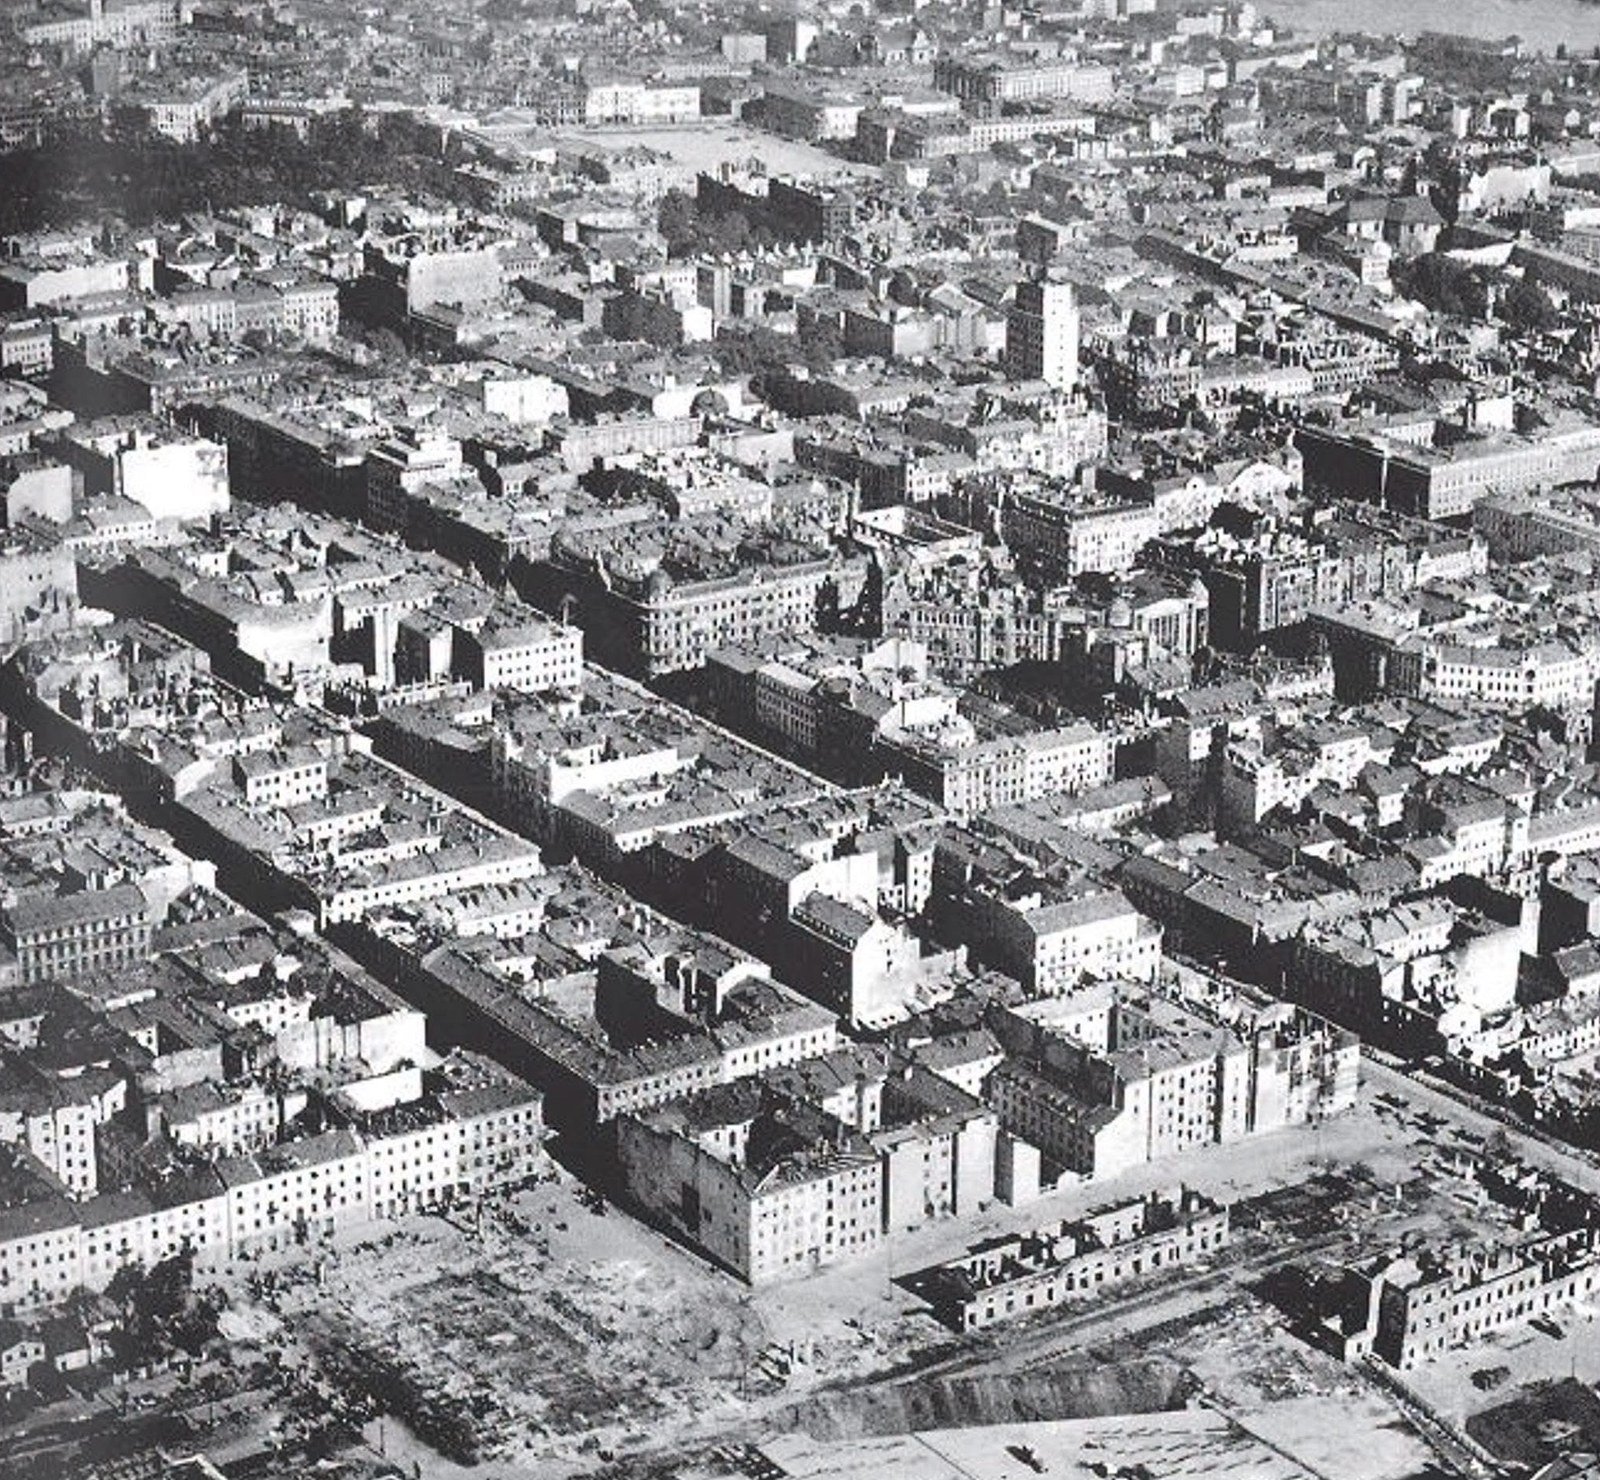
The war touched this house from its first days. In September 1939, during the bombardments of besieged Warsaw, the rear of the building was damaged – the apartments of the fifth and sixth floors on the courtyard side. It was the first blow of the war against the building the caretakers looked after – and the first of the labours that for the following years would not leave their shoulders.
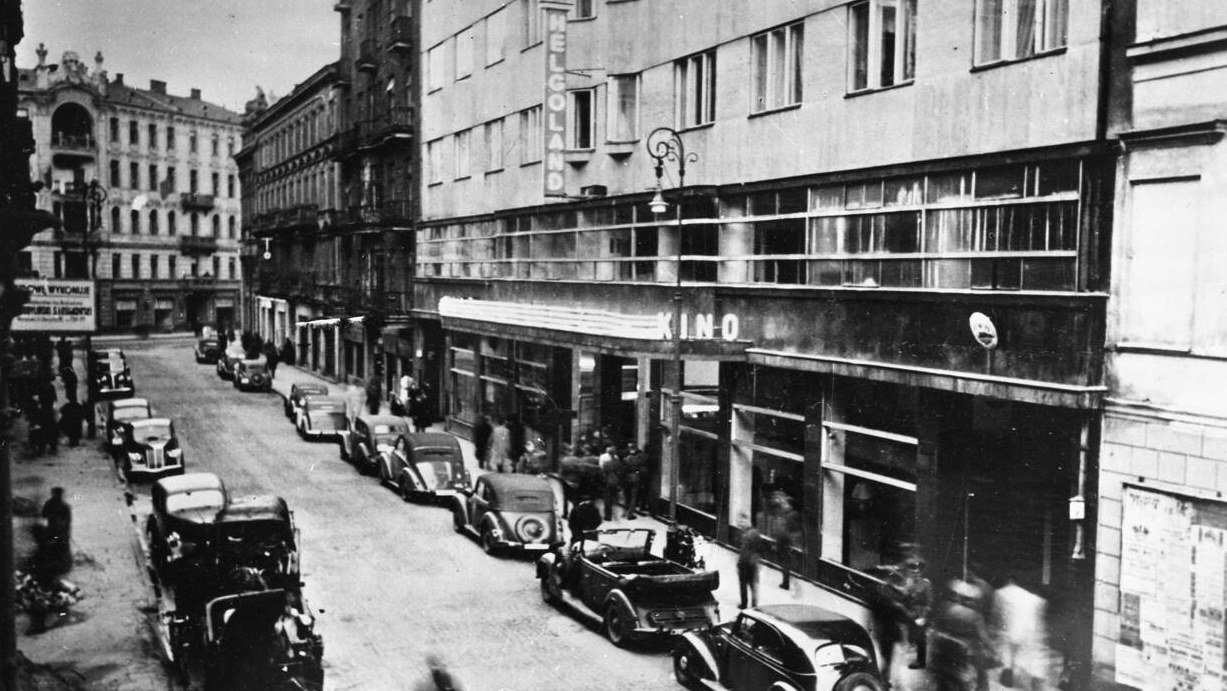
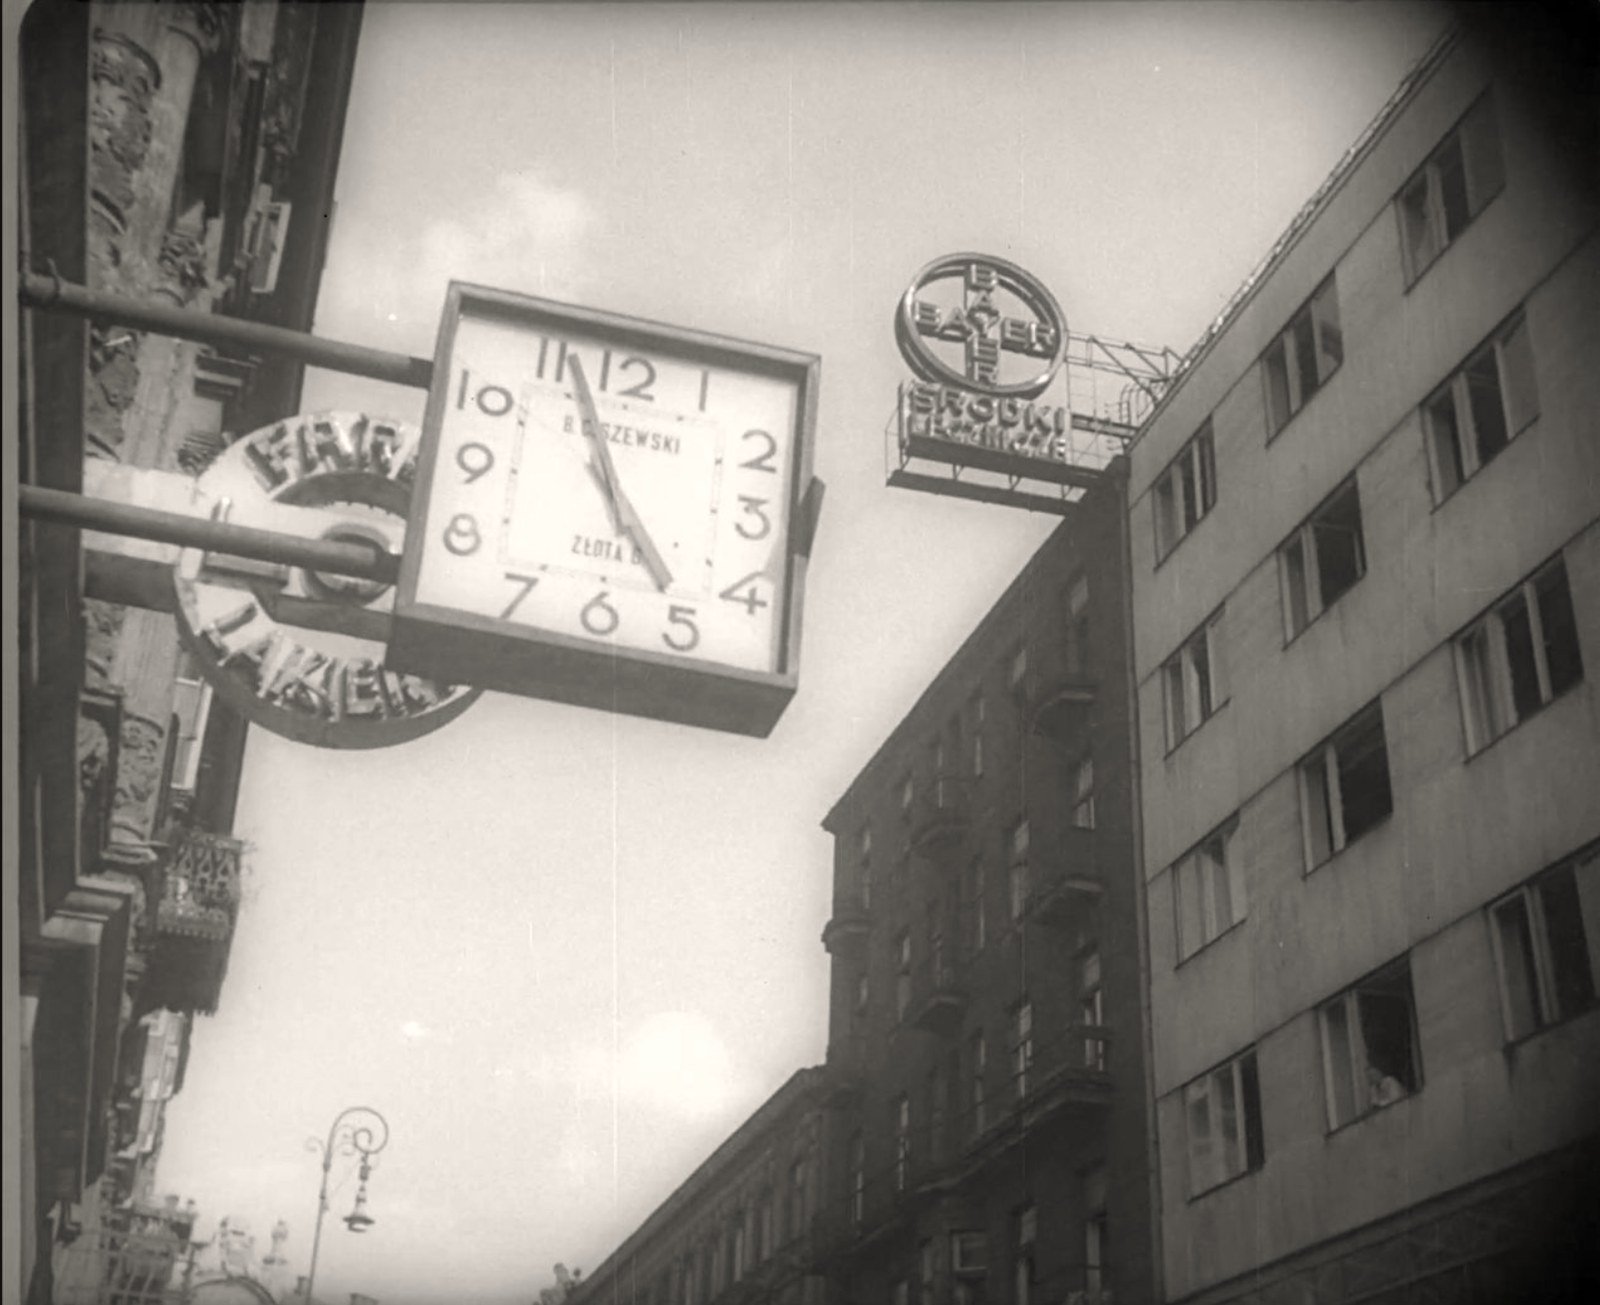
The street before the building lived to the rhythm of the occupation: the cars now belonged to the occupier, Varsovians were left with the horse-cabs.
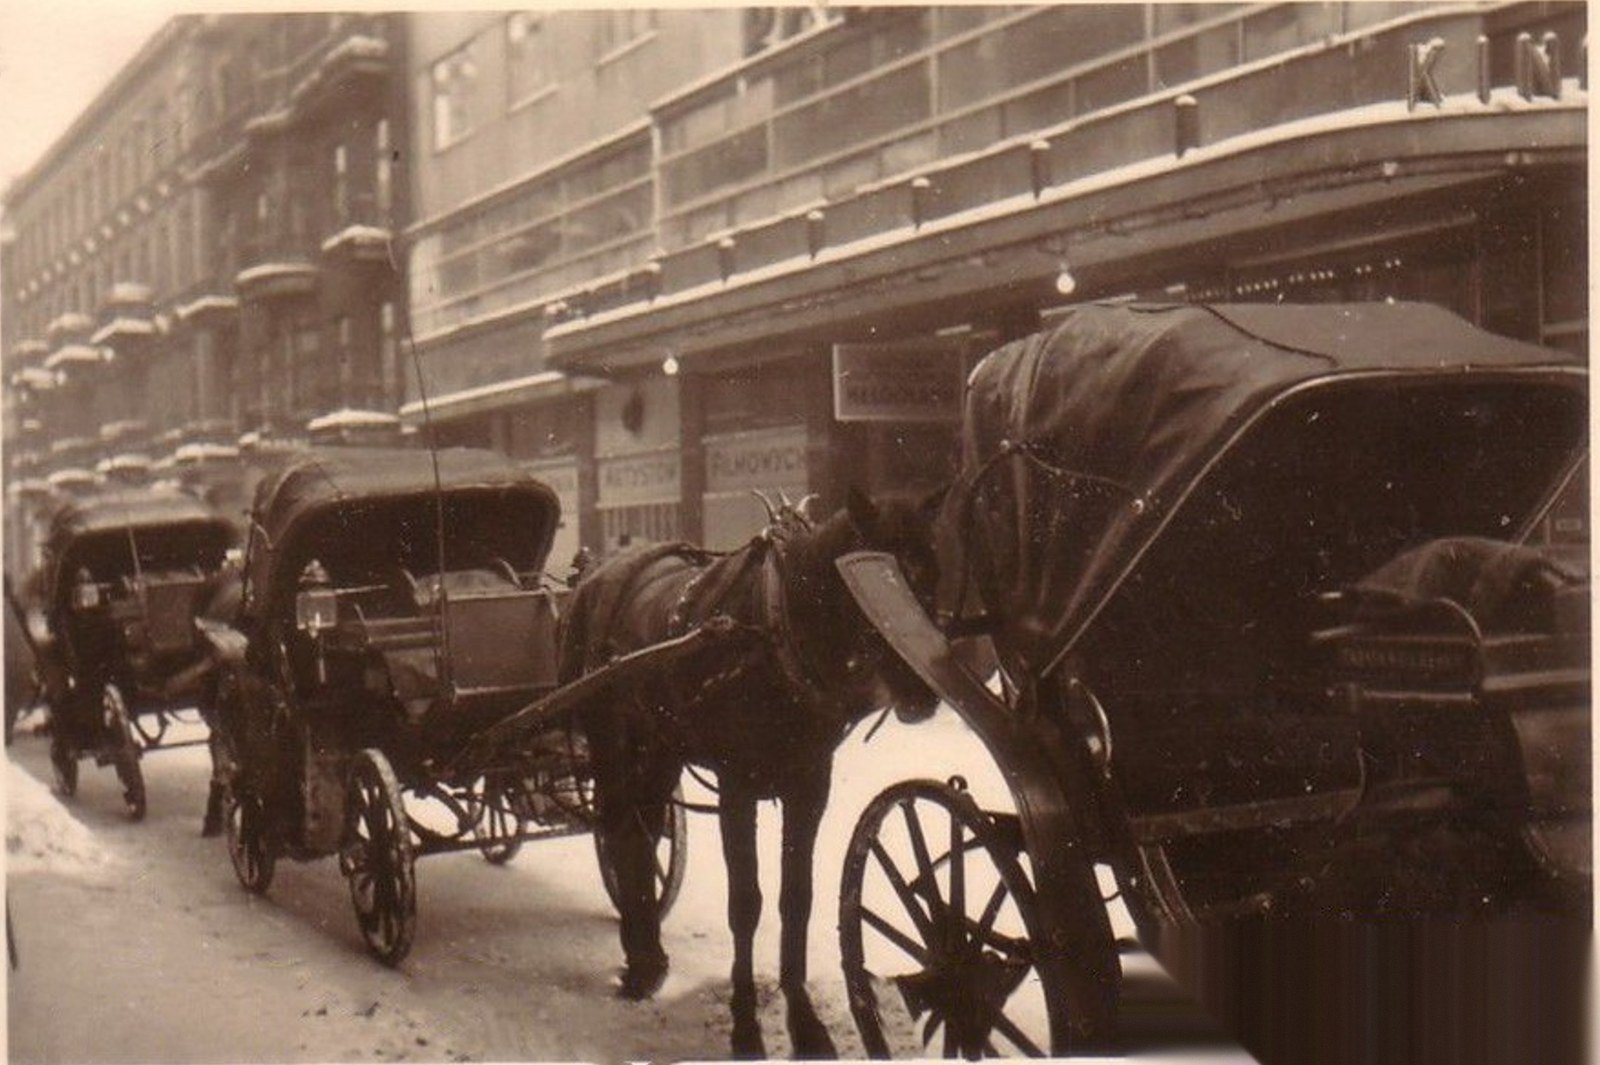
The Kamińskis lived in this house throughout the occupation – with the cinema which the Germans soon designated exclusively for their own public and which for five years was closed to Poles. Their registration card records no changes in those years: the family held its post, in the service flat by the Złota 9 staircase.
They remained in it also when, on 1 August 1944, the Warsaw Uprising broke out. Their address wrote itself into the history of the fighting city in an exceptional way – and twice over.
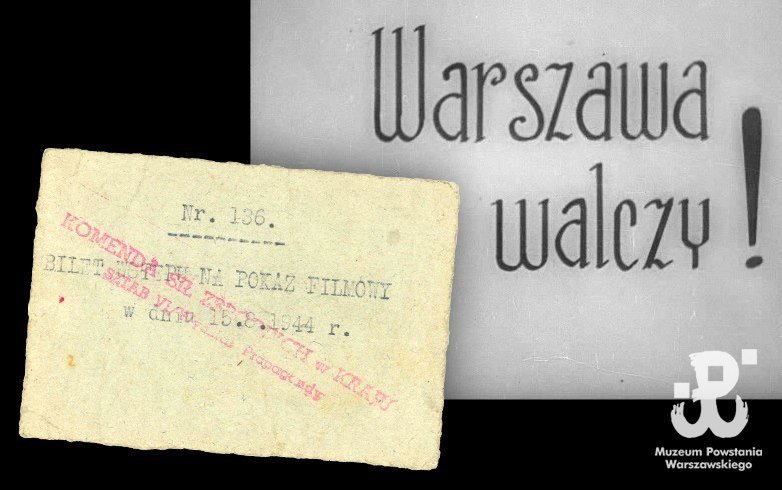
First – on account of the cinema. The Palladium housed in the building – the luxury cinema of pre-war Warsaw with nearly a thousand seats – proved to be the only cinema in the city centre operating during the Uprising. On 13 August a press screening took place, and on 15 August – the first public premiere of the insurgent newsreel „Warsaw Fights!"; further premieres on 21 and 28 August drew audiences to halls filled to the brim. In the auditorium sat insurgents and civilians; there were concerts too.
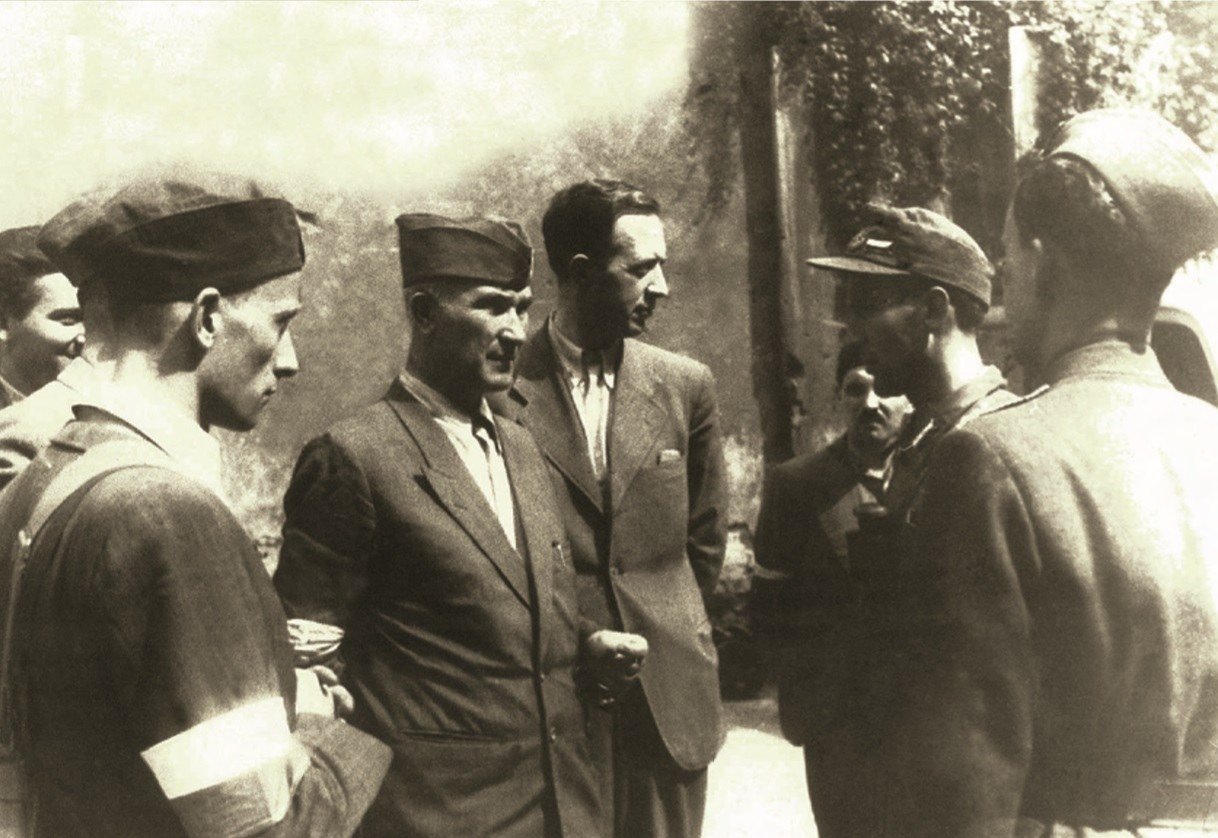
Then – on account of the staff headquarters. Colonel Antoni Chruściel „Monter" – commander of the Uprising, from 14 September a brigadier general – was quartered first in the „Victoria" hotel on Jasna Street, and after its bombing – in the PKO building. At the beginning of September 1944, when that building too lay in ruins, the staff of the commander of the Uprising was moved to the building at Złota 7/9, and the insurgents on guard duty were quartered in its interiors. Until the capitulation the house of the Kamińskis and the Jędrasiks was the last seat of the authorities of insurgent Warsaw; the life of the residents moved to the cellars – the shelters beneath the house became home to the tenants and their families.
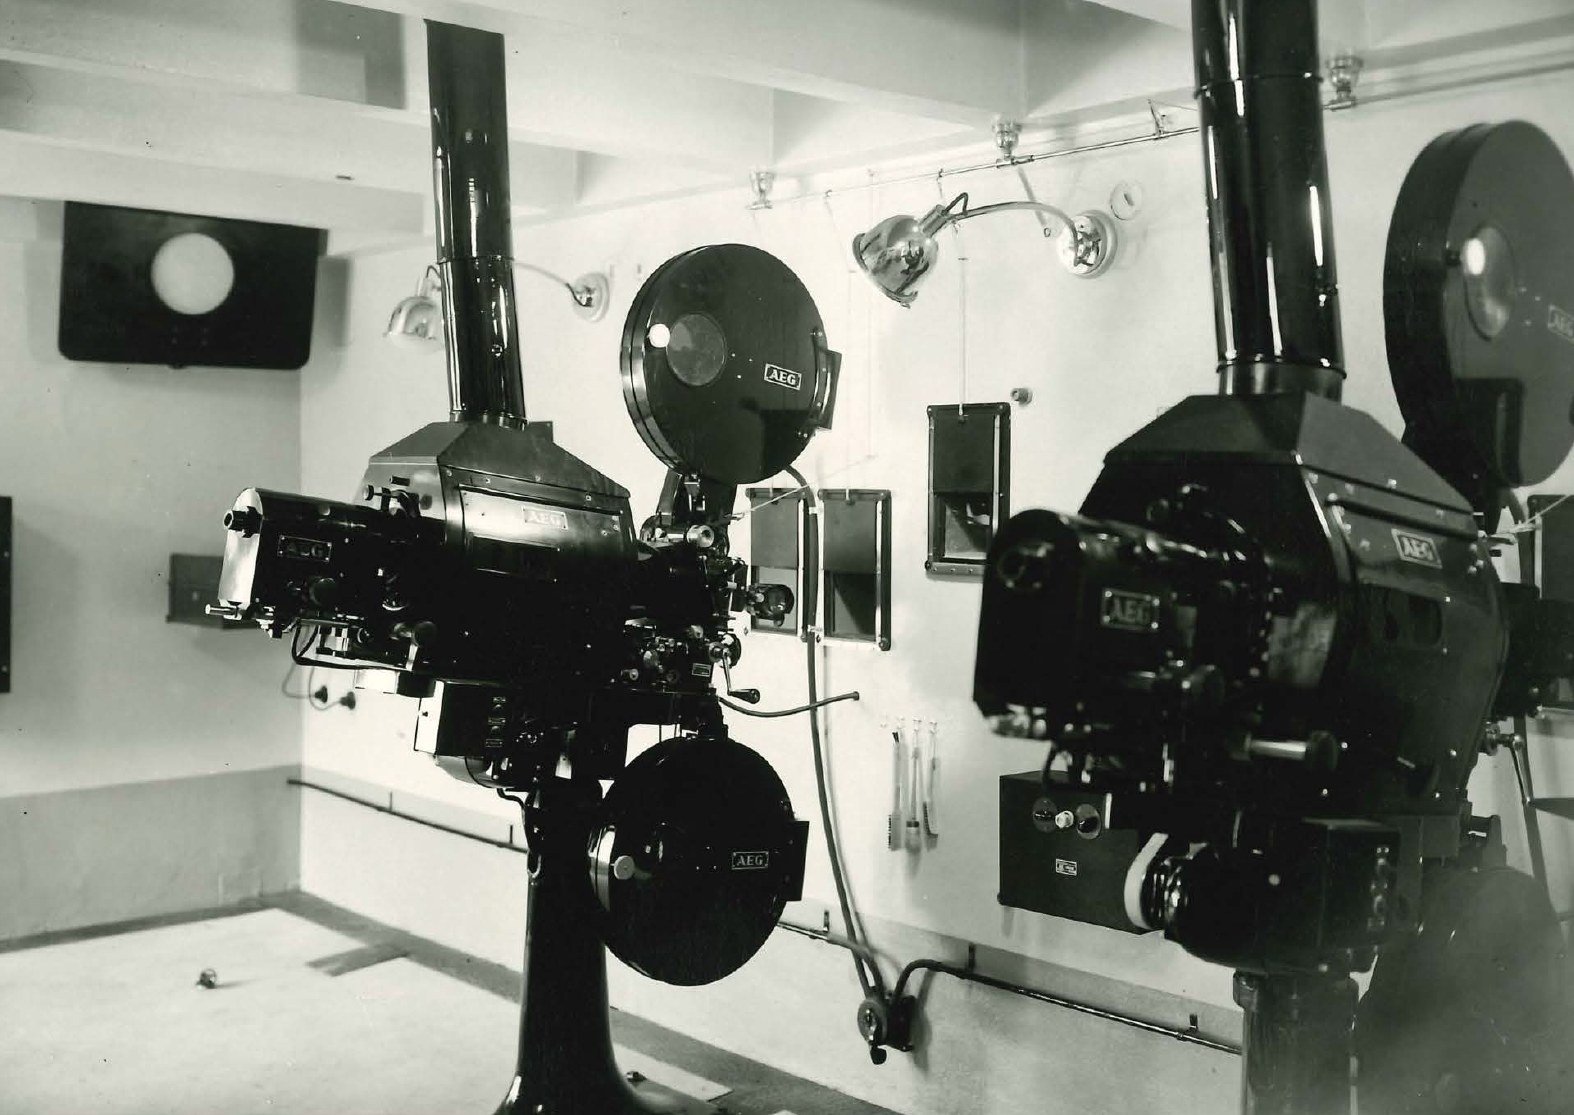
In the basements where the staff was quartered, auxiliary services also operated – and above them, under the roof, the projection booth of the cinema showed the insurgent newsreels. In the building all the functions of the fighting city sat side by side: screen, staff headquarters, shelter and apartments – and among them moved those who knew this house best: its caretakers.
What did those weeks look like from the inside? Ordinary life shrank to the cellars: darkness lit by candles and carbide, water carried in buckets, sleeping on bedding among neighbours, overhead the roar of artillery and of the air raids which in September were turning one house of the city centre after another into rubble. The house was overcrowded: tenants, refugees from demolished buildings, the wounded, the insurgents of the staff guard – all under one roof which, as one of few in the area, still stood.
In such a house someone had to know everything: which way the passages led, where the valves and risers were, how to reach the cellars and which doors led where. The building had two such men – two caretakers: Tadeusz Kamiński for Złota 9 and Stanisław Jędrasik for Złota 7. In the weeks when hundreds of civilians, a cinema and the command staff crowded under one roof, their knowledge of the house – from cellars to roof – was invaluable to all who sheltered in it.
The basements of the building, moreover, concealed a secret of which even the insurgents quartered in them did not know. Around mid-September 1944, after a bomb exploded in the immediate vicinity, one of the walls in the cellars collapsed – and to the eyes of the soldiers appeared a group of Jews hidden behind it: a dozen or so people, at the end of their strength. Someone had walled them in, and someone had all that time been supplying them with food – even in the seventh week of the Uprising a store of tinned food was found with them. Through the years of the occupation, into the sixth year of the war, someone had therefore been hiding and feeding a dozen or so lives in the cellars of this house – who, we do not know to this day. Those found were fed; their further fate remains unknown.
One can only record a question that must not be passed over. To wall in, look after and feed the hidden for years, one needed keys to the cellars, knowledge of the basements and daily access that aroused no suspicion – and that was the domain of the caretakers of the house, of both staircases. Whether Tadeusz Kamiński knew of the hidden, whether he helped, whether he acted in this together with Stanisław Jędrasik from the neighbouring staircase – no known source confirms or excludes it. We record it solely as a hypothesis and an open research question – in the hope that one day a document or someone's memory will answer it.
And finally the last entry, the shortest. In the column „date of moving out" of the registration card of apartment no. 3, beside all three Kamińskis, stands the same annotation: 7 October 1944 – with no indication where to. A few days earlier, in the night of 2 to 3 October, the act of capitulation of the Uprising had been signed; Warsaw was just then going into exile. Three words of official writing – and in them the whole exodus of the city: Tadeusz, Marianna and nine-year-old Janina left their home together with the hundreds of thousands of expelled Varsovians.
We know where that road led, because it led everyone this way: the expelled Varsovians were directed in columns to the transit camp Dulag 121 in Pruszków, through which hundreds of thousands of the city's inhabitants passed; from there they were dispersed into the depths of the General Government or deported to forced labour in the Reich. Which of these roads Tadeusz, Marianna and nine-year-old Janina with little Halina took – we do not know. We know only that on 7 October their home on Złota Street ceased to be their home.
VI. The trace that breaks off
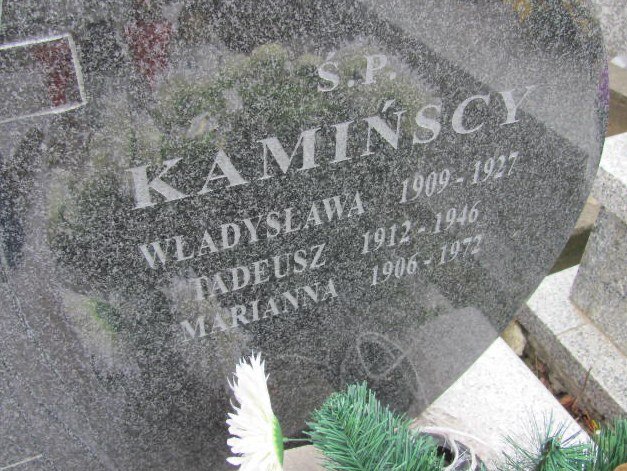
There the card ends – the register preserved in the original no longer records the Kamińskis' return to apartment no. 3. The caretakers of the other staircase, the Jędrasiks, returned after the war to the surviving building and lived in it again; the Kamińskis – never again. Today we know why. The family's genealogical record gives a date that explains this silence: Tadeusz Kamiński died in Warsaw in November 1946 – the genealogical index gives the 7th, the tombstone inscription the 9th of November. He was thirty-three. After the expulsion he thus returned to his city – though the register of his house never recorded him again – and in that city he was laid to rest – in a shared family grave in the Czerniaków cemetery. The circumstances of this early death remain unknown. The tombstone reveals one thing more: the grave existed long before the war – in it also lies Władysława, Tadeusz's sister, who died in 1927, barely eighteen years old. It was to her, to the old family grave, that the caretaker of Złota 9 returned after the expulsion – and beside her Marianna was later laid. Marianna was widowed at forty, with her daughters – Janina and Halina – and raised them alone. She outlived her husband by a quarter of a century: she died on 24 April 1972, aged sixty-five, and was buried beside her husband, in the same family grave at Czerniaków. Janina married Ireneusz Stankiewicz and lived to a great age: she died on 2 October 2019, aged eighty-four – on the exact seventy-fifth anniversary of the night on which the capitulation of the Uprising was signed and after which, as a nine-year-old girl, she left the house on Złota Street. Halina died in 2022, barely three years after her sister – with her passed the last of the four members of the household of apartment no. 3. The post-war fates of the family – where they lived, whom they founded – are the subject of research; every trace – a document, a photograph, a family memory – may add to this story. If you know the fates of the Kamiński family of Złota 9, please contact us through the project's website.
The house remains. The building which Tadeusz Kamiński served from the first autumn after the handing over of the keys to the last autumn of fighting Warsaw – and which outlived its caretaker by decades – has survived – as few buildings in this part of the city have. Its marbles, lifts and glazing remember the hands that kept them in motion. This card from the residents' register – and this biography – are an attempt to render them the memory they are owed.
Timeline
| 26 V 1906 | Birth of Marianna née Rożnowska, daughter of Stanisław and Józefa. |
|---|---|
| 21 XII 1912 | Tadeusz Kamiński is born to Antoni and Agata née Walczak. |
| 15 III 1935 | A daughter, Janina Longina, is born in Warsaw. The family lives at 114 Marszałkowska Street. |
| 1937 | A second daughter, Halina, is born. |
| 1937 | Completion of the first stage of the Assicurazioni Generali building at Złota 7/9. |
| 14 X 1937 | Registration of the Kamińskis in apartment no. 3; Tadeusz takes up the duties of caretaker of the Złota 9 staircase. |
| 1 VIII 1944 | Outbreak of the Warsaw Uprising. The family stays in the house; life moves to the cellars. |
| 13–28 VIII 1944 | The Palladium – the only operating cinema of fighting Warsaw: a press screening and three public premieres of the newsreel „Warsaw Fights!" before halls filled to the brim. |
| early IX 1944 | After the bombing of the PKO building, the staff of Gen. „Monter" moves into the house – it becomes the last seat of the command of the Uprising. |
| night of 2/3 X 1944 | Signing of the act of capitulation of the Uprising. |
| 7 X 1944 | Deregistration annotation beside all three Kamińskis – the family leaves the house with the expelled population of Warsaw. The trace breaks off. |
| XI 1946 | Tadeusz Kamiński dies in Warsaw (7 or 9 November – the sources differ); he is 33. He rests in the Czerniaków cemetery. |
| after 1945 | Marianna raises her daughters alone – Janina (married name Stankiewicz) and Halina. The family's post-war fates – a subject of research. |
| 24 IV 1972 | Marianna Kamińska dies (aged 65); she rests in the Czerniaków cemetery – like her husband. |
| 2 X 2019 | Janina née Kamińska, Mrs Stankiewicz, dies aged 84 – the girl from apartment no. 3; she passes on the 75th anniversary of the night of the Uprising's capitulation. |
| 2022 | Halina Kamińska dies – the last of the four members of the household of apartment no. 3. |
A Note on Sources
The account rests on sources: the card of the residents' register of apartment no. 3 at Złota 9 (the register preserved in the original – hence the family's dates and personal details and the original wartime deregistration annotation of 7 X 1944); a press report from the period of the building's completion (1937) and a technical press article on the building's lifts and installations (1937; clippings in the project's collection); spreads and pages of the monthly „Arkady" (Year III, 1937, no. 11–12 and Year 4, 1938, no. 4) with a list of the installation contractors; „Architektura i Budownictwo" (1936); the design board and perspective from the studio of the architect Edward Eber (project collection / National Digital Archive); studies on the command of the Warsaw Uprising in September 1944 (Institute of National Remembrance – przystanekhistoria.pl; Warsaw Rising Museum – 1944.pl) and the album by M. T. Wójciuk „Filmowcy Powstania Warszawskiego" (Polish Filmmakers Association, Warsaw 2016) – on the insurgent newsreel screenings at the Palladium cinema. On the group of Jews hidden in the building's basements – the account of Alina Grelewska née Zipper, a staff liaison girl (Yad Vashem Archives, ref. O3/1617, recorded 1960; transcription in the project's collection); the account does not identify the person who hid them. The life dates of Tadeusz († 7 XI 1946) and Marianna († 1972) Kamiński, and the life dates of Janina née Kamińska, Mrs Stankiewicz (15 III 1935 Warsaw – 2 X 2019) and of Halina (1937–2022) – the family's genealogical record in the FamilySearch service. The post-war fates of Marianna and the daughters remain the subject of research. Place of burial according to the database „Tombstones, Poland 1800–2020" / Grobonet: the Czerniaków parish cemetery in Warsaw, † 9 XI 1946 (FamilySearch index: 7 XI – a discrepancy to be clarified in the civil death record); there too Marianna Kamińska, † 24 IV 1972 (confirmed independently in the Find a Grave index). The shared grave confirmed by a photograph of the tombstone (project collection); the inscription gives the years (1912–1946, 1906–1972) and Władysława Kamińska (1909–1927) – identity to be established.
Opracowanie w ramach projektu upamiętnienia mieszkańców kamienicy przy ul. Złotej 7 i 9 w Warszawie — prepared as part of the project commemorating the residents of the house at 7 and 9 Złota Street in Warsaw · www.zlota7-9.com